Welcome
Home Sweet Home
 View Photos
 Watch Film
 360° VTour
 Open House


House Burgess Hill
A 3 bedroom semi detached bay fronted house spanning 3 floors with 2 loft rooms that could be used for accommodation if the current paddle staircase was rebuilt to current building regulations. The property which has not been marketed since 2004 is presented with vacant possession and MODERNISATION IS REQUIRED.
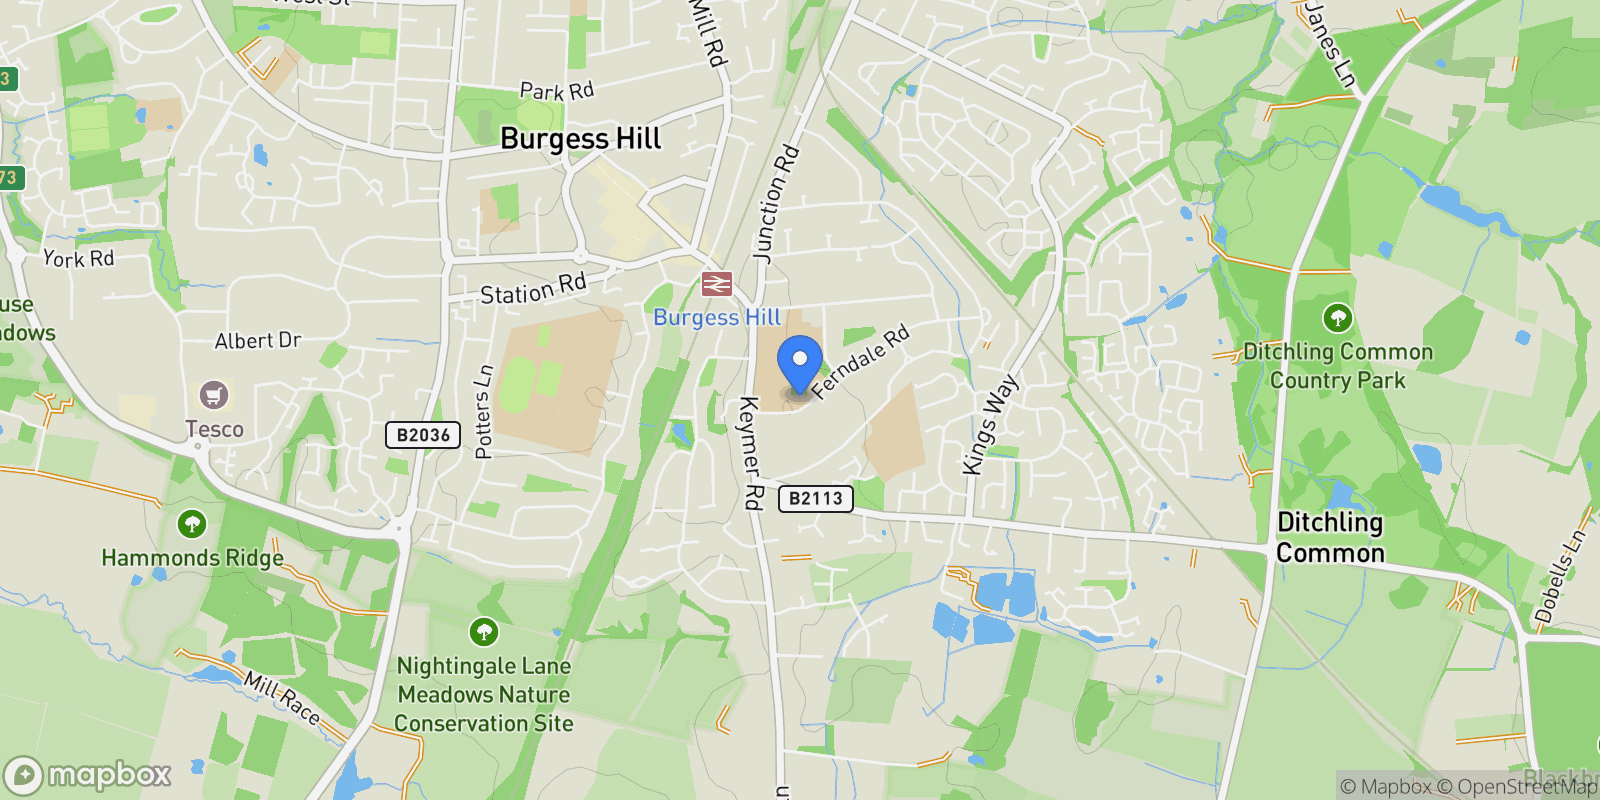
Situated at the top end of Ferndale Road on the favoured eastern side of town next to the hockey pitches of Burgess Hill Girls School and backing onto woodland. The town centre and mainline station are 0.7 mile away.
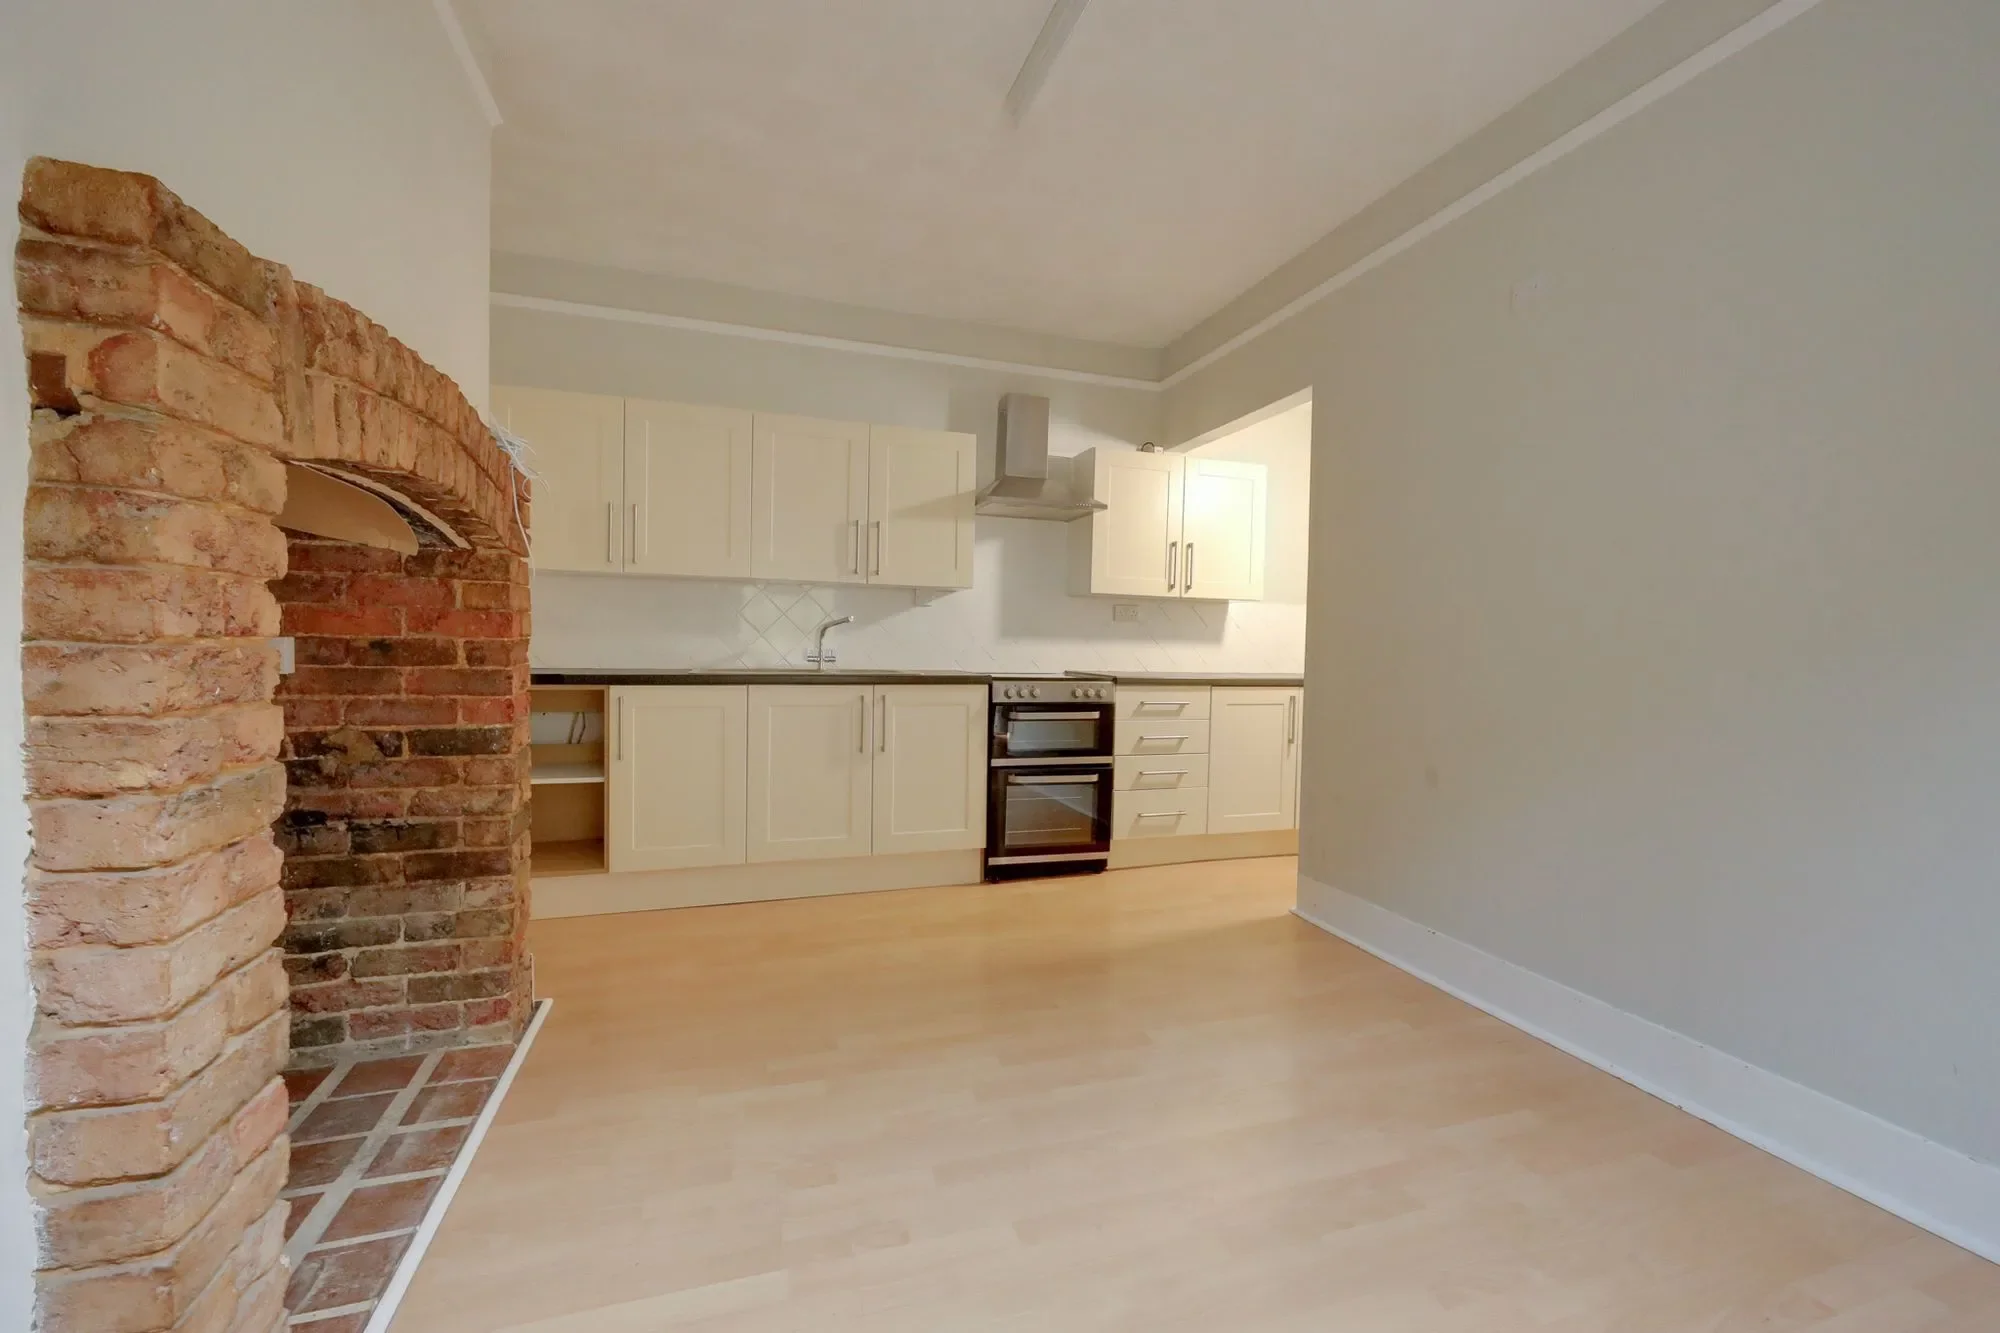
The accommodation comprises an entrance hall with stairs to the first floor. The light filled bay fronted living room faces the front with fireplace and stripped pine floor. The kitchen/dining room is fitted with cream cupboards and also has a feature brick fireplace. From the utility room there is a door to the garden, plumbing and access to the downstairs bathroom with a separate shower cubicle.
On the first floor there are 3 bedrooms, one with a large hatch to the loft space. From the landing a paddle staircase rises to 2 attic rooms. This would make an ideal bedroom with ensuite (but improvements would have to be made).
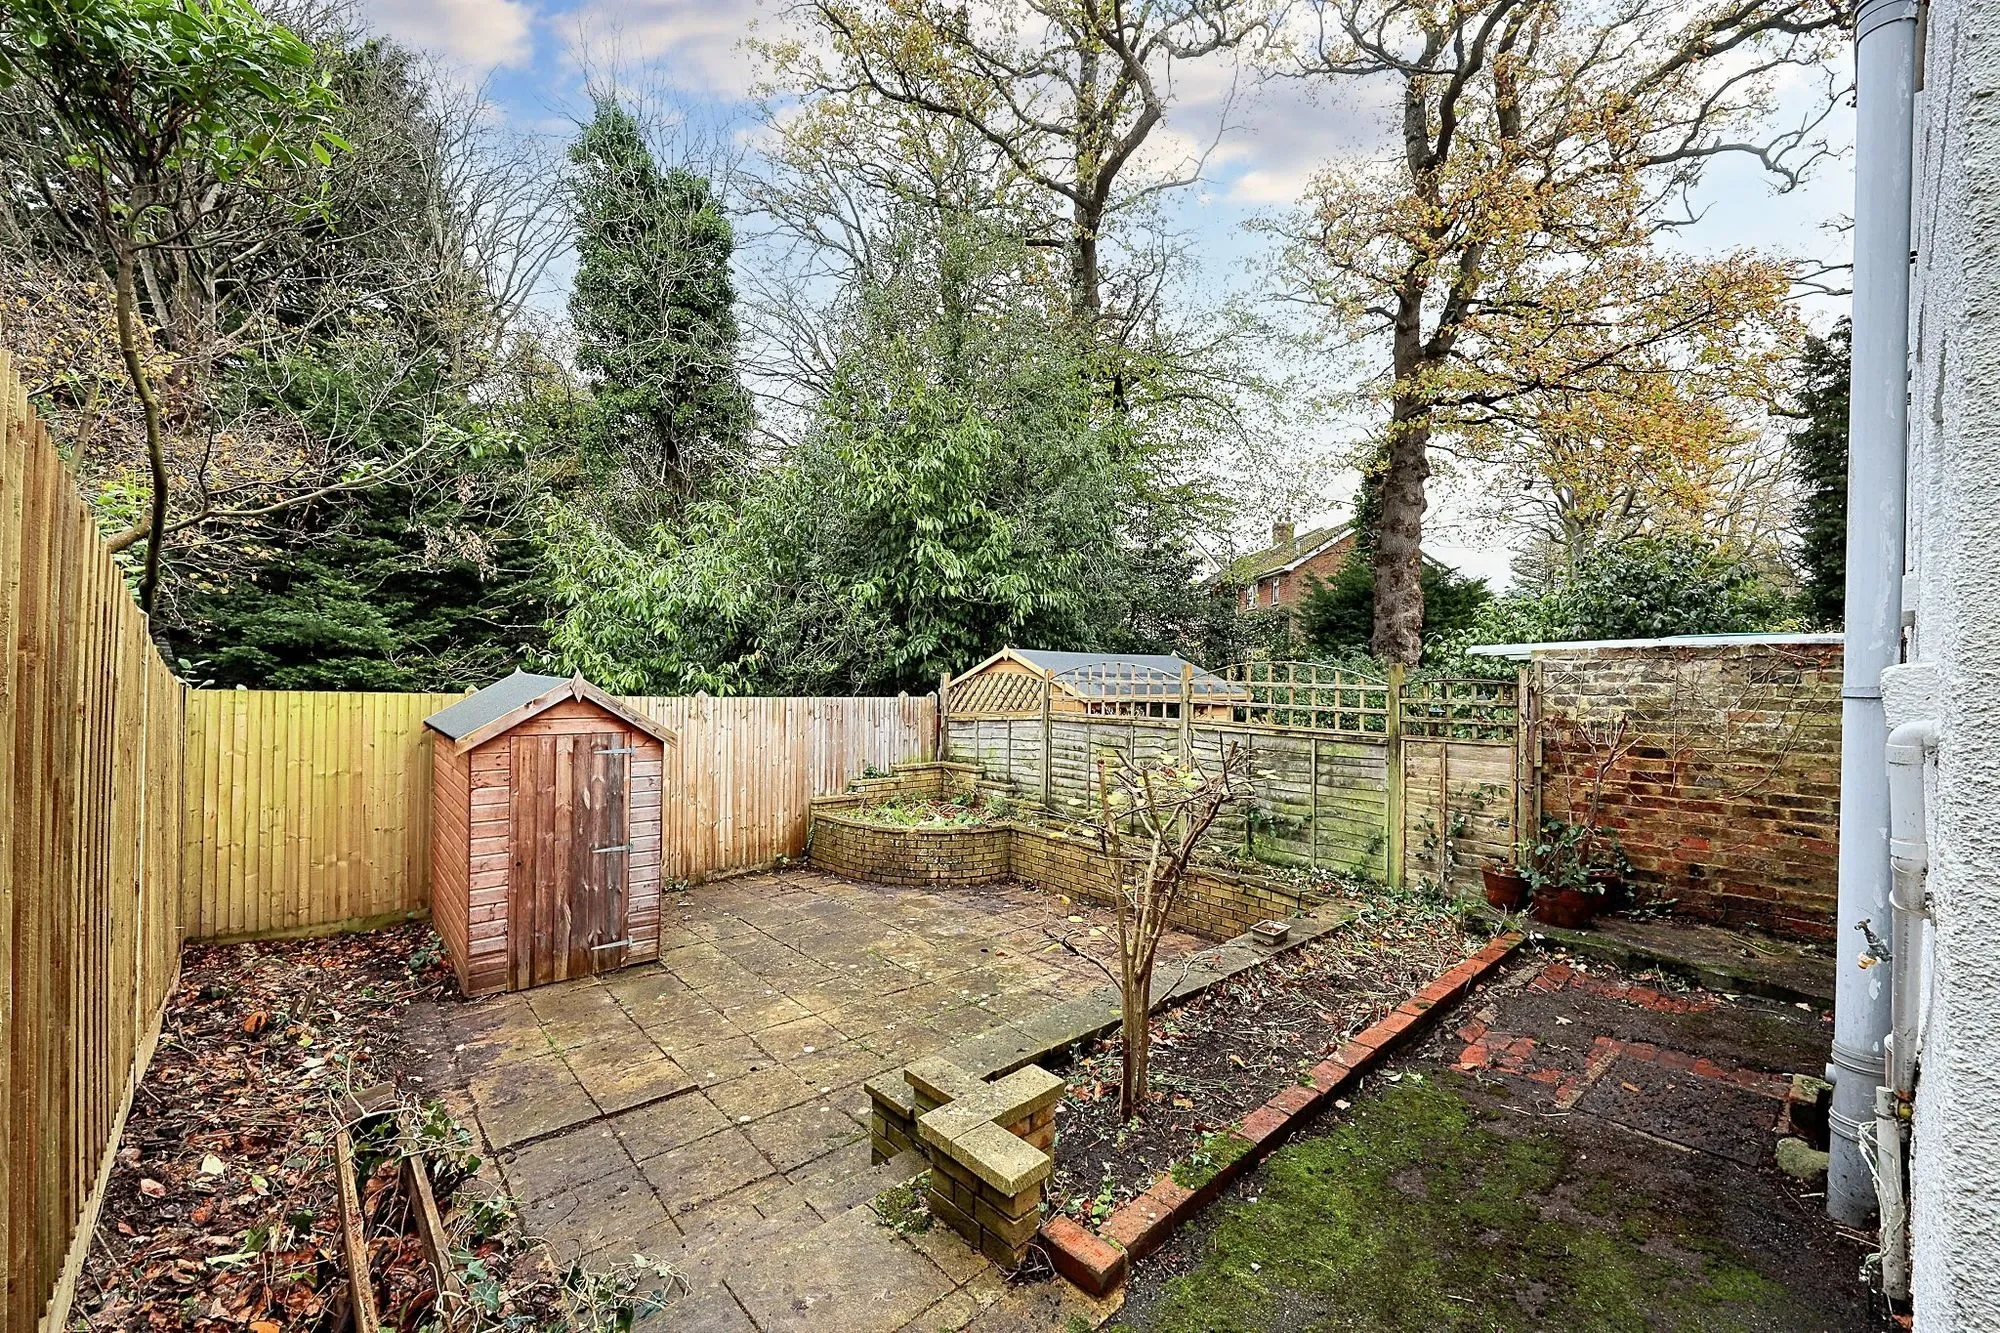
Outside a private hardstanding provides parking for 2 cars. The south facing front garden is laid to lawn with a pathway to the north facing 27’ x 21’ rear garden which is laid out on 2 levels, mainly as a sunken courtyard with raised beds and timber shed. The garden backs onto woodland.
Benefits include gas fired central heating (the Vaillant boiler is located in the utility room) and uPVC framed double glazed windows.
Property



Frequently Asked Questions
Common questions about this property
Book an Appointment
Get in touch with our team
More Listings
Explore more properties
6 Stanford Terrace Station Approach West, Hassocks, BN6 8JF, Hassocks, England, United Kingdom.
Hassocks, England
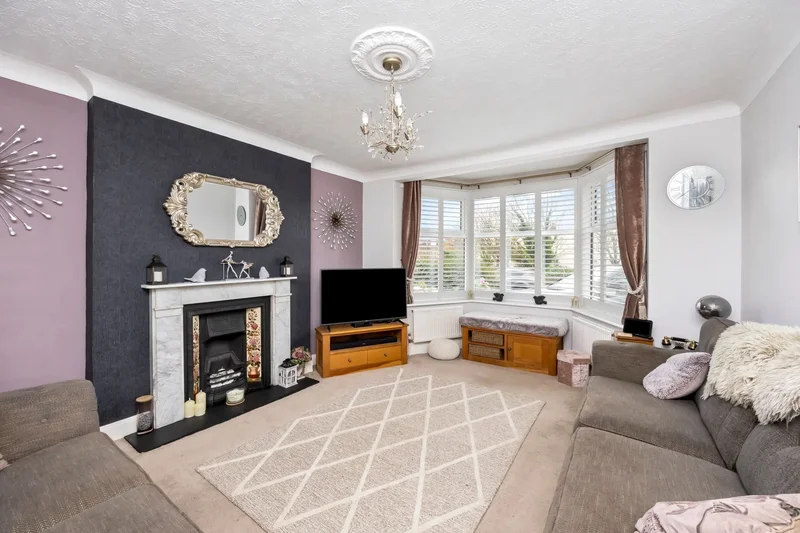
113 Old Shoreham Road, Hove, BN3 7AQ, Brighton and Hove, England, United Kingdom.
Brighton and Hove, England
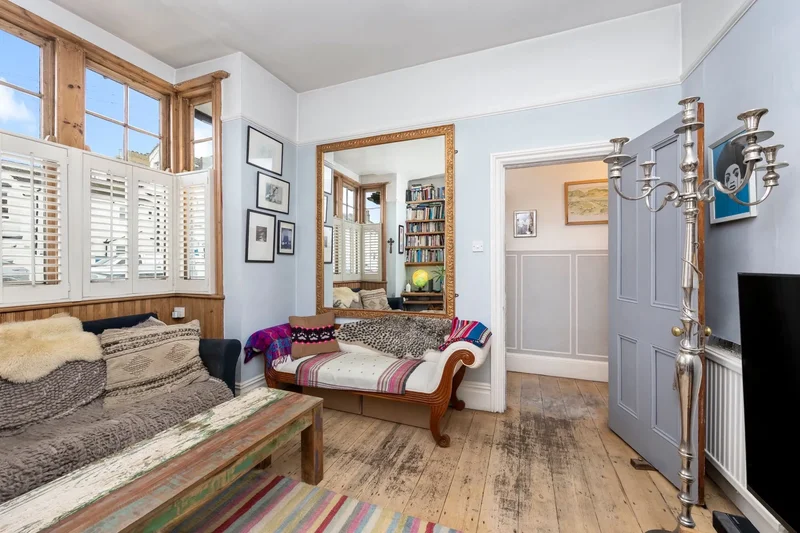
17 Seaford Road, Hove, BN3 4EG, Brighton and Hove, England, United Kingdom.
Brighton and Hove, England
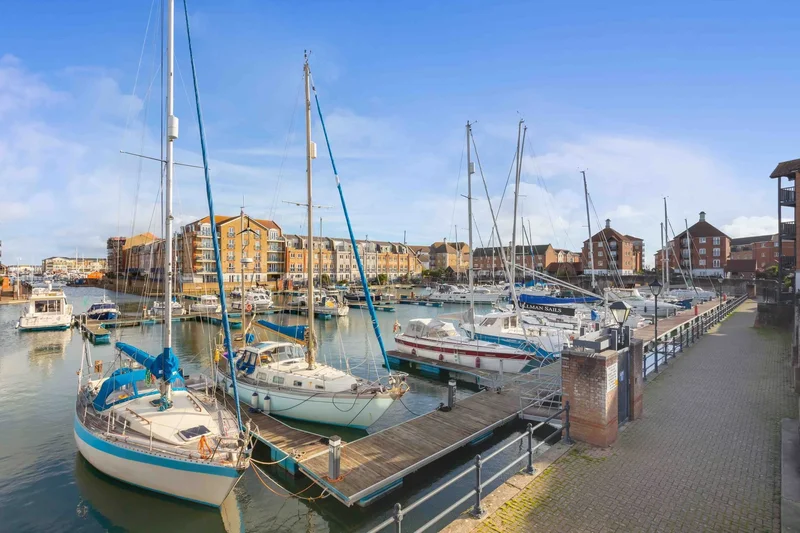
21 Windward Quay, Eastbourne, BN23 5UE, Eastbourne, England, United Kingdom.
Eastbourne, England
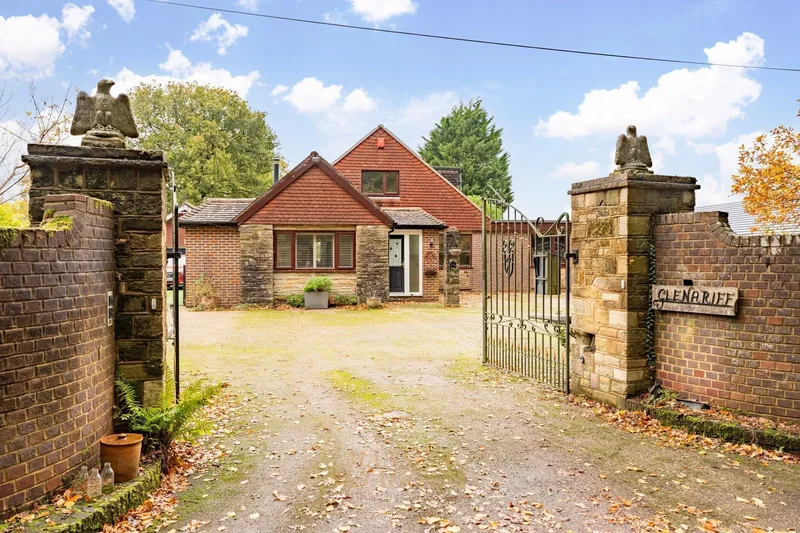
Glenariff Burleigh Lane, Crawley Down, Crawley, RH10 4LF, Crawley Down, England, United Kingdom.
Crawley Down, England
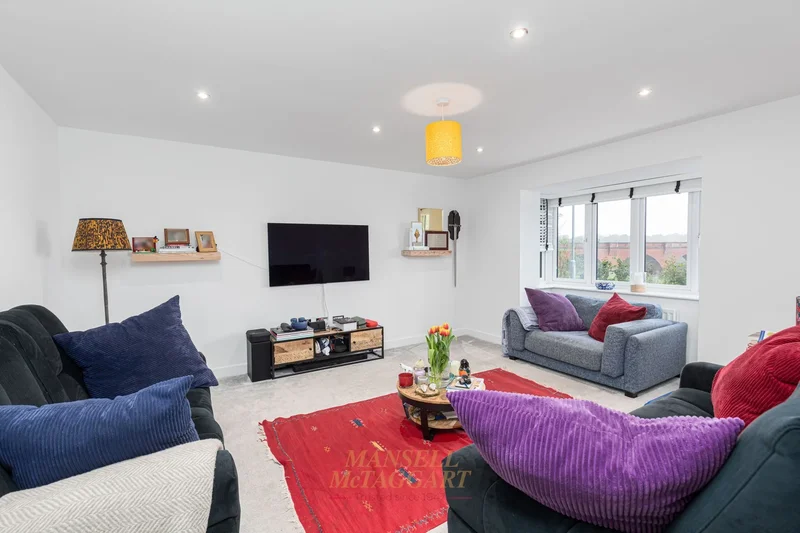
7 The Rushets, East Grinstead, RH19 4TW, East Grinstead, England, United Kingdom.
East Grinstead, England

Soames Cottage Poundfield Road, Crowborough, TN6 2BE, Crowborough, England, United Kingdom.
Crowborough, England
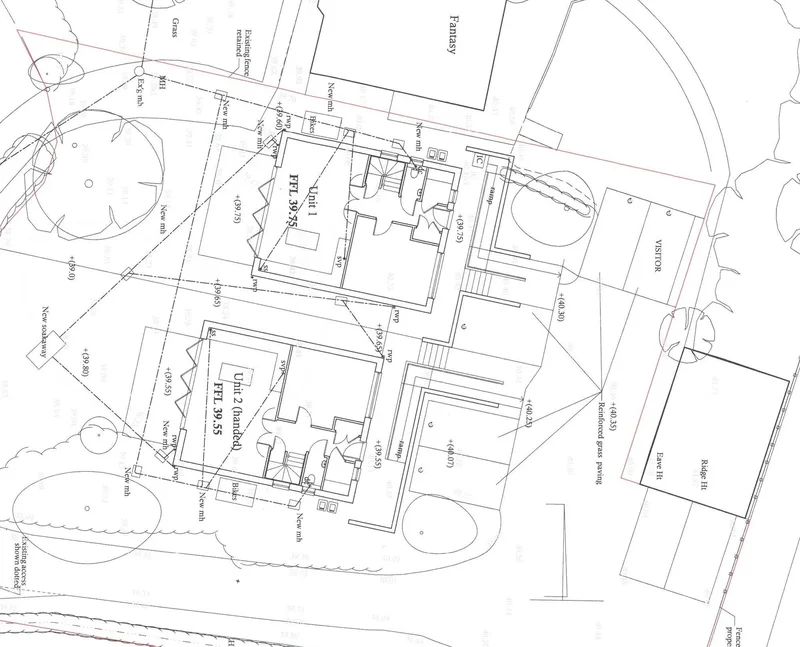
Two New Houses, Kilnwood Lane, South Chailey, BN8 4AU, South Chailey, England, United Kingdom.
South Chailey, England

46 Heydon Way, Broadbridge Heath, Horsham, RH12 3GN, Horsham, England, United Kingdom.
Horsham, England

10 North Gardens, Brighton, BN1 3LB, Brighton and Hove, England, United Kingdom.
Brighton and Hove, England

12 Wykeham Terrace, Brighton, BN1 3FF, Brighton and Hove, England, United Kingdom.
Brighton and Hove, England

12 Penlands Way, Steyning, BN44 3PN, Steyning, England, United Kingdom.
Steyning, England
Loading listings...